November 9, 2026
A modern corporate brand extends far beyond a graphic logo, an advertising tagline, or a digital marketing campaign. The physical workplace functions as a tangible expression of organizational values, shaping how visitors perceive corporate standards and how team members engage with daily tasks. When clients enter a commercial facility, the spatial arrangement, architectural detailing, and structural materials immediately communicate the operational priorities of the enterprise. A well-planned office build out provides a strategic opportunity to unite architectural design with brand identity, establishing a cohesive professional atmosphere across every room from the reception foyer to the main conference area.
Commercial remodeling transforms routine corporate environments into purposeful facilities that reinforce company heritage and future vision. By planning spatial flow, selecting authentic finishes, and organizing interior environments, business leaders transform physical properties into authentic representations of their core missions. According to Autodesk, global expenditures across the construction sector were anticipated to expand to $15.7 trillion in 2025, highlighting the immense value organizations place on their physical properties. Investing in a comprehensive commercial renovation ensures that your corporate headquarters reflects consistent professionalism, operational strength, and long-term purpose.
1. Align Layout and Culture
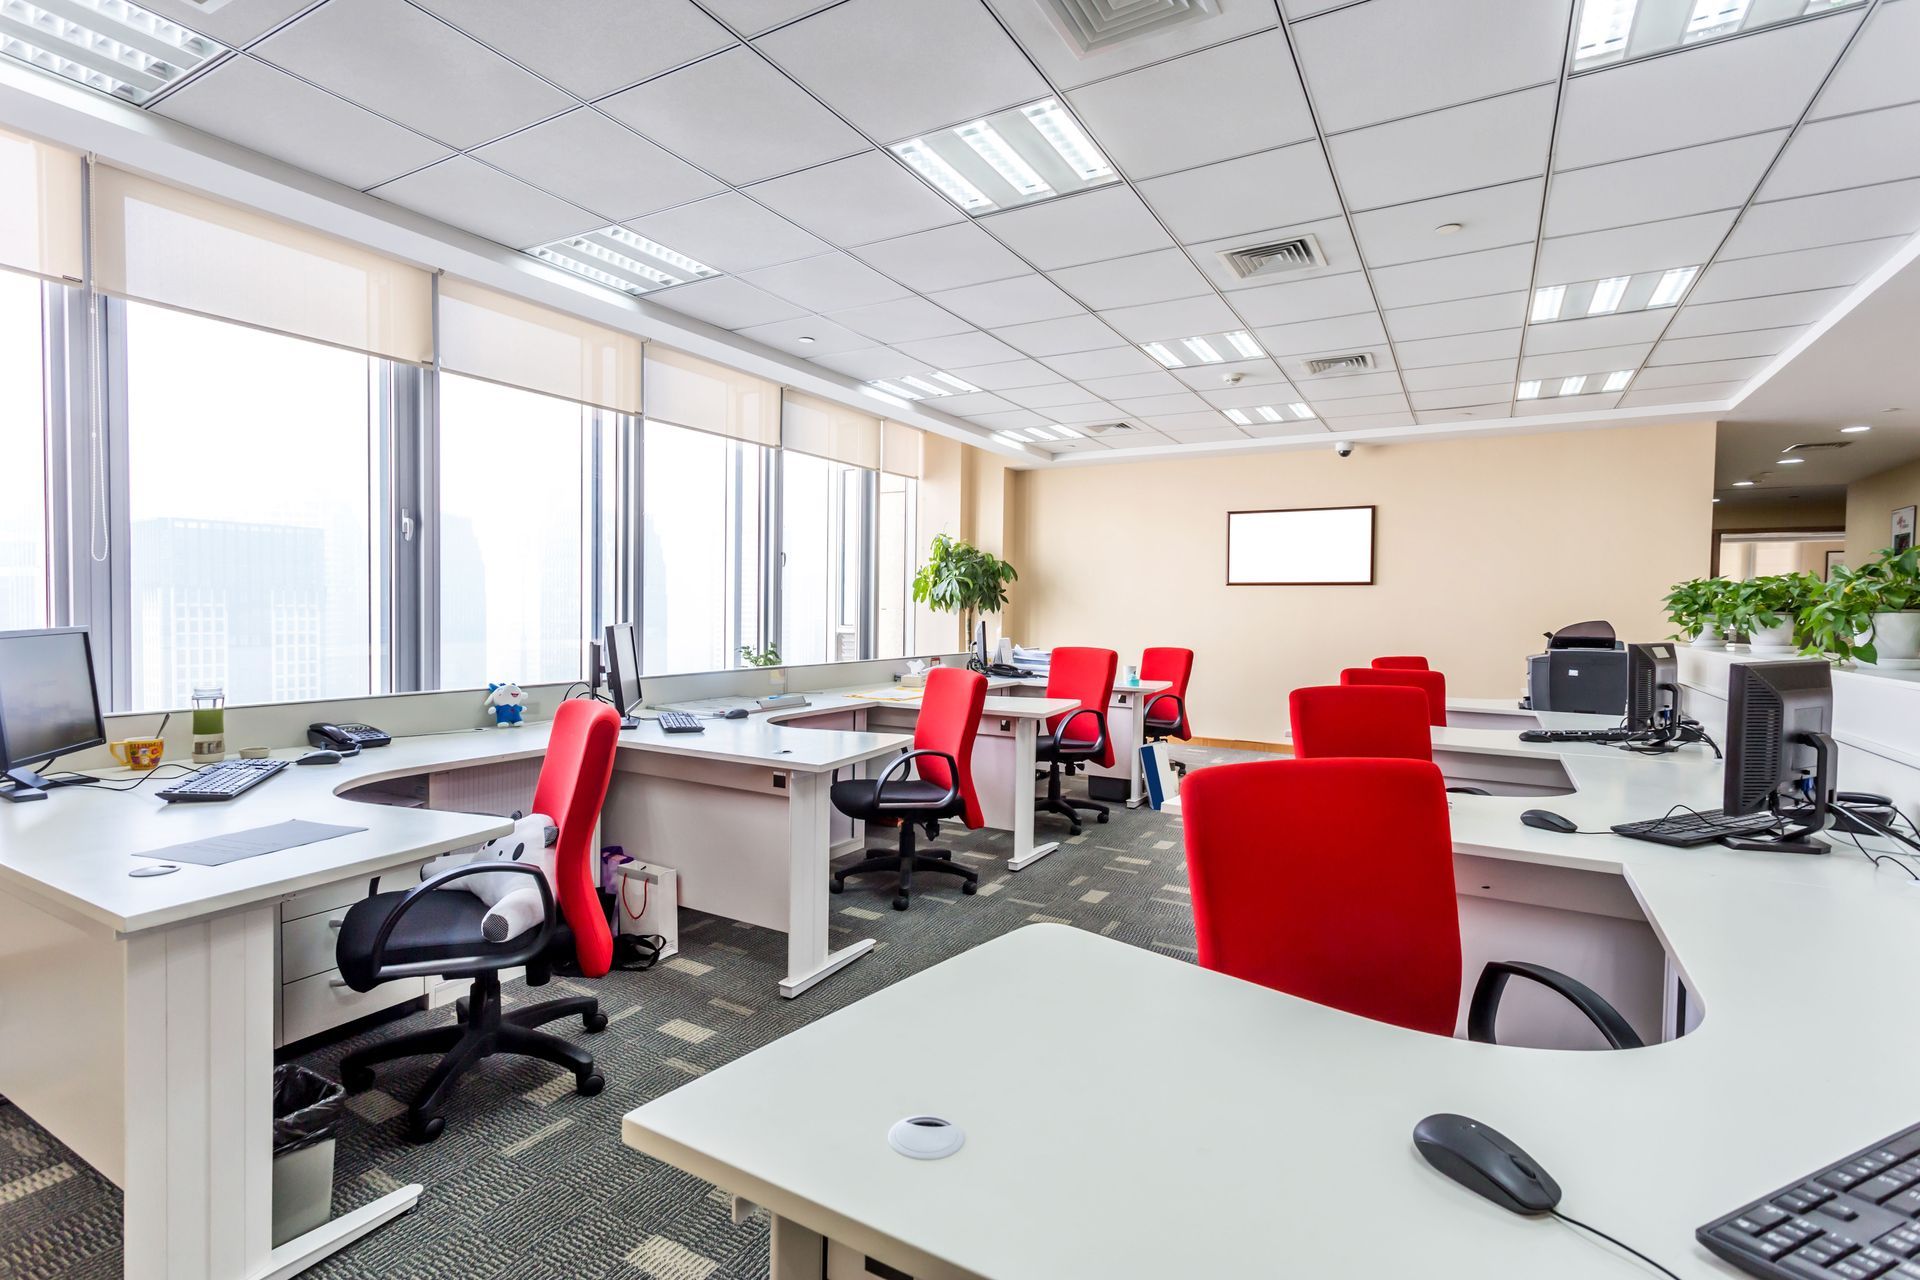
Floor plans communicate immediate messages regarding organizational hierarchy, operational transparency, and internal communication styles. Open floor plans remove physical divisions, inviting spontaneous discussions, team coordination, and mutual support across departments. Closed office designs provide essential quiet zones for legal reviews, confidential client conferences, and concentrated technical duties. A purposeful office build out balances these elements to showcase operational transparency while protecting vital business operations.
When spatial design reflects internal culture, employees feel connected to overarching corporate objectives and shared expectations. Expansive central zones encourage team unity, while dedicated quiet alcoves offer respite for individual analytical tasks, detailed design reviews, and private phone calls. Establishing this spatial harmony demonstrates that leadership honors both group cooperation and focused personal achievement. A company that aligns physical architecture with corporate culture presents an authentic operational identity to visiting partners, prospective hires, and regular patrons.
2. Integrate Colors and Finishes
Architectural finishes and color palettes establish visual continuity that reinforces corporate branding from the moment someone steps past the entrance. Neutral wall surfaces paired with distinct corporate accent tones transform simple corridors into memorable environments that reflect organizational focus. Using durable commercial carpet, textured acoustic panels, and custom millwork further ties spatial aesthetics to professional standards. A structured office build out weaves these aesthetic choices into structural elements, ensuring that every partition wall and reception desk conveys brand continuity.
Material selections convey unspoken cues regarding company dependability and attention to detail. Natural stone countertops, solid wood accents, and brushed metal details project stability, permanence, and refined taste. In contrast, sleek glass partitions and clean drywall lines communicate modern innovation and operational efficiency. Selecting resilient, high-grade architectural finishes demonstrates that an organization values longevity, appreciates fine craftsmanship, and takes genuine pride in its physical workplace.
3. Optimize Workflow and Collaboration
A functional commercial workspace must directly support the daily operational rhythms of the professionals working inside it. Thoughtfully situated conference rooms, resource stations, and collaborative zones reduce physical bottlenecks and improve communication across departments. By arranging departments according to daily workflow demands, companies eliminate unnecessary transit and streamline project execution. Implementing an organized office build out enables management to construct a high-performing environment that supports collective goals and eliminates routine workplace friction.
Versatile meeting areas and dedicated presentation spaces showcase a company's dedication to teamwork, thorough preparation, and practical problem-solving. When teams possess tailored rooms for brainstorming sessions, client presentations, and regular department huddles, collective output increases. Providing quiet work lounges alongside active team rooms shows that management understands the diverse demands of modern business operations. This practical spatial arrangement reinforces the perception of a competent, forward-looking enterprise that values employee input and client collaboration.
4. Balance Privacy and Community
Balancing communal gathering areas with private meeting spaces reflects a mature understanding of workplace psychology and client care. Open reception lounges and central break areas foster casual community building, allowing staff to recharge and build strong internal relationships. Dedicated interview spaces and secure boardrooms ensure that sensitive discussions remain shielded from public view. Executing a comprehensive office build out allows business owners to protect sensitive information while maintaining an open corporate environment.
Private zones demonstrate respect for client confidentiality and regulatory discretion, which are vital considerations for financial, legal, and medical tenants. When visitors observe dedicated conference rooms with insulated partition walls, they immediately perceive high operational standards and professional discretion. Bright communal breakrooms demonstrate that leadership values employee camaraderie and healthy interpersonal bonds. Achieving this structural equilibrium reassures staff and guests that the organization functions with balance, respect, and clear integrity.
5. Support Accessibility and Wellness
Demonstrating care for physical health and universal accessibility is a clear indicator of corporate empathy, sound leadership, and social responsibility. Proper ADA compliance conversions, including widened interior doorways, accessible restrooms, and smooth hallway transitions, prove that a business welcomes every individual with equal dignity. Incorporating expansive exterior windows for natural light and designing spacious corridors promotes daily physical ease and clear indoor circulation. A thoughtful office build out integrates these health-conscious elements, demonstrating that employee welfare remains a high operational priority.
Comfortable break areas, dedicated wellness spaces, and well-ventilated interiors help reduce workplace fatigue and support daily physical vitality. Providing welcoming dining areas and quiet rooms shows that a company honors work-life balance and values team members as whole individuals. Installing resilient low-emission materials, acoustic ceiling tiles, and accessible casework promotes long-term personal comfort throughout the entire building. A physical plant that protects well-being reinforces a positive corporate reputation that attracts dedicated professionals across diverse fields.
6. Emphasize Craftsmanship and Longevity
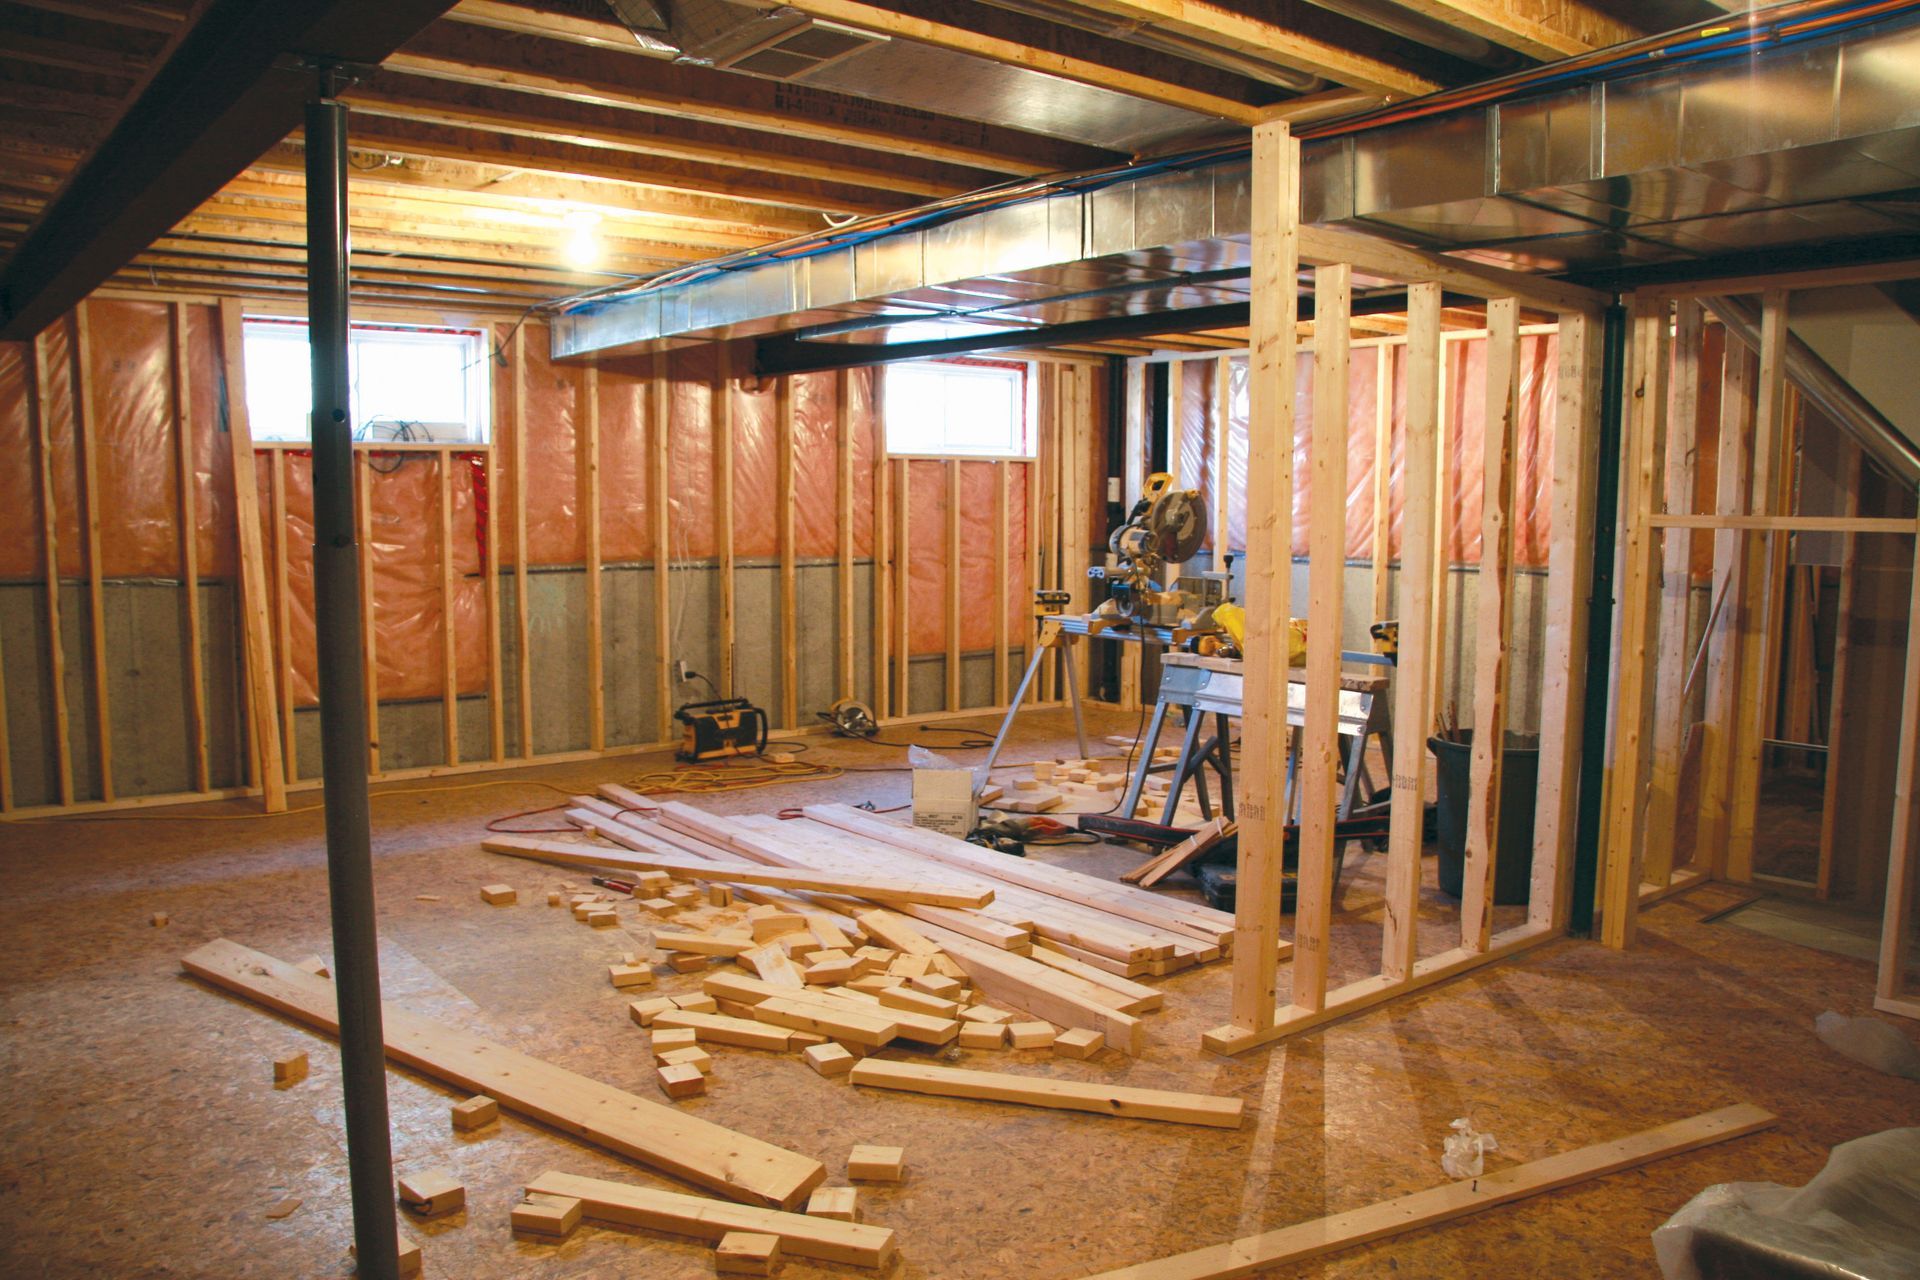
The physical quality of commercial construction reflects a brand's dedication to reliability, safety, and meticulous standards. Flawless drywall installations, custom architectural millwork, and precisely aligned commercial doors signal pride in quality craftsmanship. High-caliber interior carpentry and sturdy structural renovations demonstrate that an organization builds for permanence rather than settling for temporary fixes. Commissioning a thorough office build out guarantees that architectural features endure heavy daily use while retaining visual elegance.
Durable craftsmanship minimizes the need for disruptive repairs, allowing corporate operations to proceed smoothly without unexpected interruptions. Well-installed flooring, reinforced partition framing, and expertly hung acoustic ceilings reflect an underlying dedication to operational excellence. Clients, partners, and employees notice when interior finishes are executed with care, precision, and durable materials. This structural integrity reflects the high caliber of service the company provides across all commercial endeavors and community partnerships.
Corporate interior renovations play a pivotal role in translating abstract brand principles into physical reality. Every architectural decision, from floor layouts and partition placement to ADA accessibility and finish selection, actively shapes how internal teams and external visitors experience the enterprise. When a company aligns its physical facilities with its central philosophy, the resulting environment fosters productivity, instills pride, and reinforces corporate identity. A properly executed office build out guarantees that your commercial space remains an inspiring and functional asset for years to come.
Renovating your commercial property requires an experienced general contractor who understands structural codes, local permitting, and superior construction standards. Our professionals are trained in commercial renovations and complete interior transformations that enhance workplace functionality while honoring your organizational culture. Reach out to our team at Tomasic Construction today, and let us build an exceptional corporate space that showcases your brand to the community.